

$450,000
For more information regarding the value of a property, please contact us for a free consultation.
2441 Mockingbird CT Northlake, TX 76247
3 Beds
3 Baths
2,511 SqFt
Key Details
Property Type Single Family Home
Sub Type Single Family Residence
Listing Status Sold
Purchase Type For Sale
Square Footage 2,511 sqft
Subdivision Pecan Square Ph 1C
MLS Listing ID 21089345
Sold Date 12/16/25
Style Traditional,Detached
Bedrooms 3
Full Baths 3
HOA Fees $91/Semi-Annually
HOA Y/N Yes
Year Built 2019
Annual Tax Amount $9,487
Lot Size 5,837 Sqft
Acres 0.134
Property Sub-Type Single Family Residence
Property Description
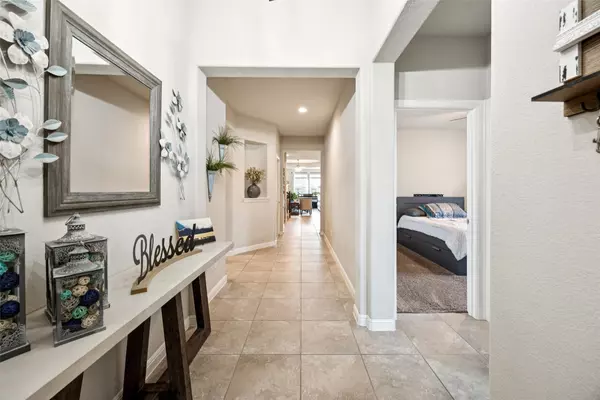
Move-in ready and perfectly situated on a corner lot, this impressive 3-bedroom, 3-bath home showcases D.R. Horton's Vail floor plan designed for style, functionality, and everyday comfort. The open-concept layout features a modern kitchen with a large island overlooking the family room, ideal for both casual gatherings and entertaining. A dedicated study, and spacious laundry room add convenience to the thoughtful design. Elegant finishes include recessed ceilings in the living room and primary suite, 18-inch tile flooring through the foyer, kitchen, nook, and living areas, and upgraded framed mirrors in every bathroom. The primary bath serves as a true retreat, featuring a large shower with seat and a personal sauna for relaxation. Upstairs offers a versatile room—an ideal game room that is currently being used as a media room, complete with a full bath, making it perfect for movie nights or hosting guests. Step outside to an amazing backyard oasis, complete with a covered patio, outdoor grilling area with pavers, and a charming awning—ideal for year-round entertaining and outdoor dining. Schedule your home tour today!
Location
State TX
County Denton
Community Clubhouse, Playground, Park, Pool
Direction Head west on FM 407 W Turn left onto Cleveland Gibbs Rd Turn right at the 1st cross street onto Elm Pl Turn left onto Fielding St Turn right onto Mockingbird Ct Destination will be on the left
Interior
Interior Features High Speed Internet, Cable TV
Heating Central, Fireplace(s), Natural Gas
Cooling Central Air, Ceiling Fan(s), Electric
Flooring Carpet, Tile
Fireplaces Number 1
Fireplaces Type Gas Log, Living Room
Fireplace Yes
Appliance Dishwasher, Electric Oven, Gas Cooktop, Disposal, Microwave, Tankless Water Heater
Laundry Dryer Hookup, ElectricDryer Hookup, Laundry in Utility Room
Exterior
Exterior Feature Rain Gutters
Parking Features Garage
Garage Spaces 2.0
Fence Back Yard, Wood
Pool None, Community
Community Features Clubhouse, Playground, Park, Pool
Utilities Available Sewer Available, Water Available, Cable Available
Water Access Desc Public
Roof Type Composition
Garage Yes
Private Pool No
Building
Lot Description Interior Lot
Foundation Slab
Sewer Public Sewer
Water Public
Level or Stories Two
Schools
Elementary Schools Lance Thompson
Middle Schools Pike
High Schools Northwest
School District Northwest Isd
Others
HOA Name Vision Communities Management
HOA Fee Include All Facilities,Association Management
Senior Community No
Tax ID R751608
Acceptable Financing Cash, Conventional, FHA, VA Loan
Listing Terms Cash, Conventional, FHA, VA Loan
Financing FHA
Read Less
Want to know what your home might be worth? Contact us for a FREE valuation!

Our team is ready to help you sell your home for the highest possible price ASAP

©2026 North Texas Real Estate Information Systems.
Bought with Josh Jackson • National Real Estate Assoc